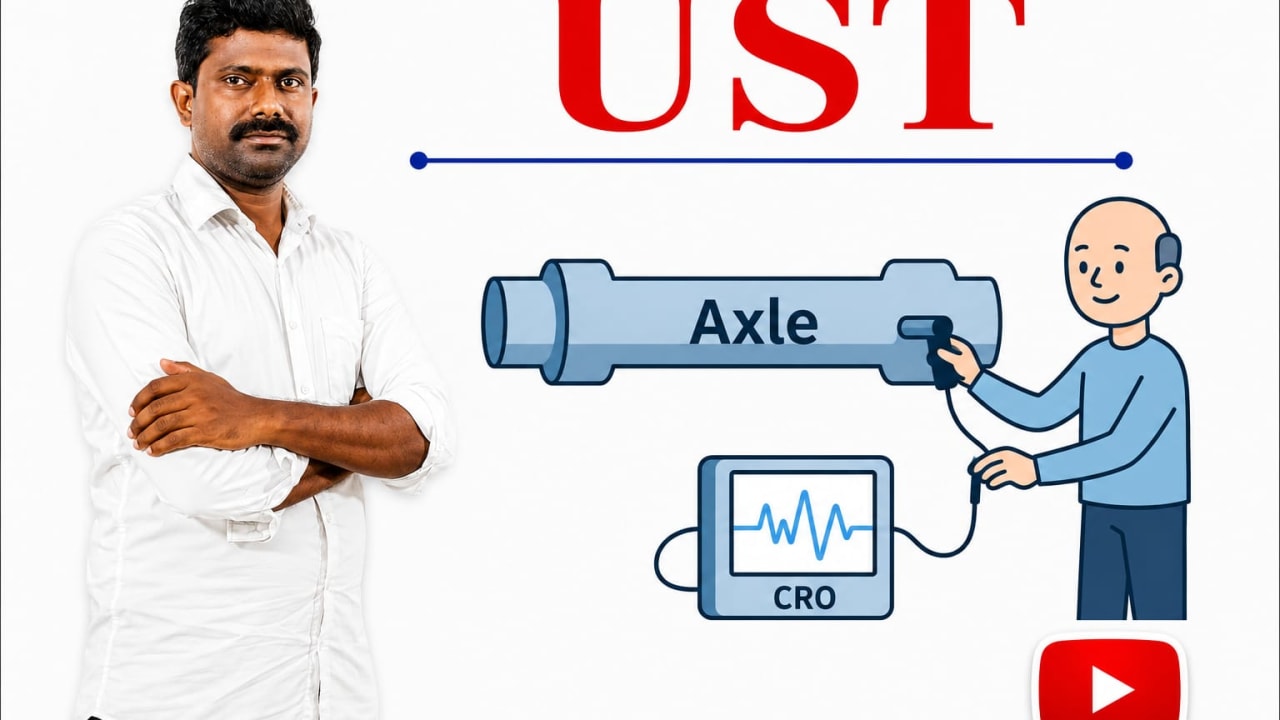
Ultra Sonic Testing
Ultra Sonic Testing
Ultrasonic Testing (UT) is one of the most widely used Non-Destructive Testing (NDT) methods for detecting cracks and defects in metal bodies. This method allows for the identification of both surface and internal defects without causing any damage to the object being tested.
Working Principle

Ultrasonic testing works on the principle of transmitting high-frequency sound waves (usually in the range of 0.5 to 15 MHz) into a material and analyzing the reflected waves to detect defects. When the transmitted sound waves encounter a boundary between two different materials or a flaw (such as a crack or void), part of the wave energy is reflected back. The reflected waves are then measured and analyzed to determine the presence, size, and location of the defect.
Ultrasonic Testing Process

In ultrasonic testing, a transducer generates high-frequency sound waves, typically within the frequency range of 20 kHz to 20 MHz. These sound waves are transmitted through the object using electronic probes. The sound waves travel through the material, and their path and behavior inside the object are monitored using a Cathode Ray Oscilloscope (CRO) display or other electronic measuring equipment.
If No Crack is Present
If the object is free of cracks or defects, the transmitted sound waves travel through the material without any obstruction or reflection. In such cases, the CRO display shows a smooth and undisturbed waveform, indicating that the material is structurally sound. The absence of reflected waves confirms that there are no internal defects or cracks within the object.
If a Crack is Present
If there is a crack or defect inside the object, the traveling sound wave will encounter discontinuity. Upon striking the crack, the sound wave will be partially or completely reflected back toward the transducer. This reflection generates a disturbance, which is immediately detected and displayed on the CRO screen as a sharp spike or deviation from the normal waveform. By analyzing the position, amplitude, and timing of the reflected wave, the size, depth, and location of the crack can be accurately determined.
Golden points
Ultrasonic testing is a highly effective method for detecting and analyzing internal and surface defects in a wide range of materials. Its ability to provide real-time, detailed insights into the structural integrity of an object makes it an essential tool in industries such as aerospace, automotive, manufacturing, and construction.